
BEDS4
BATHS2 full
SQUARE FEET2,151
MLS#1032596
STATUSActive
PROPERTY TYPEResidential - Single Family
SCHOOLBellmore-Merrick
Property Description
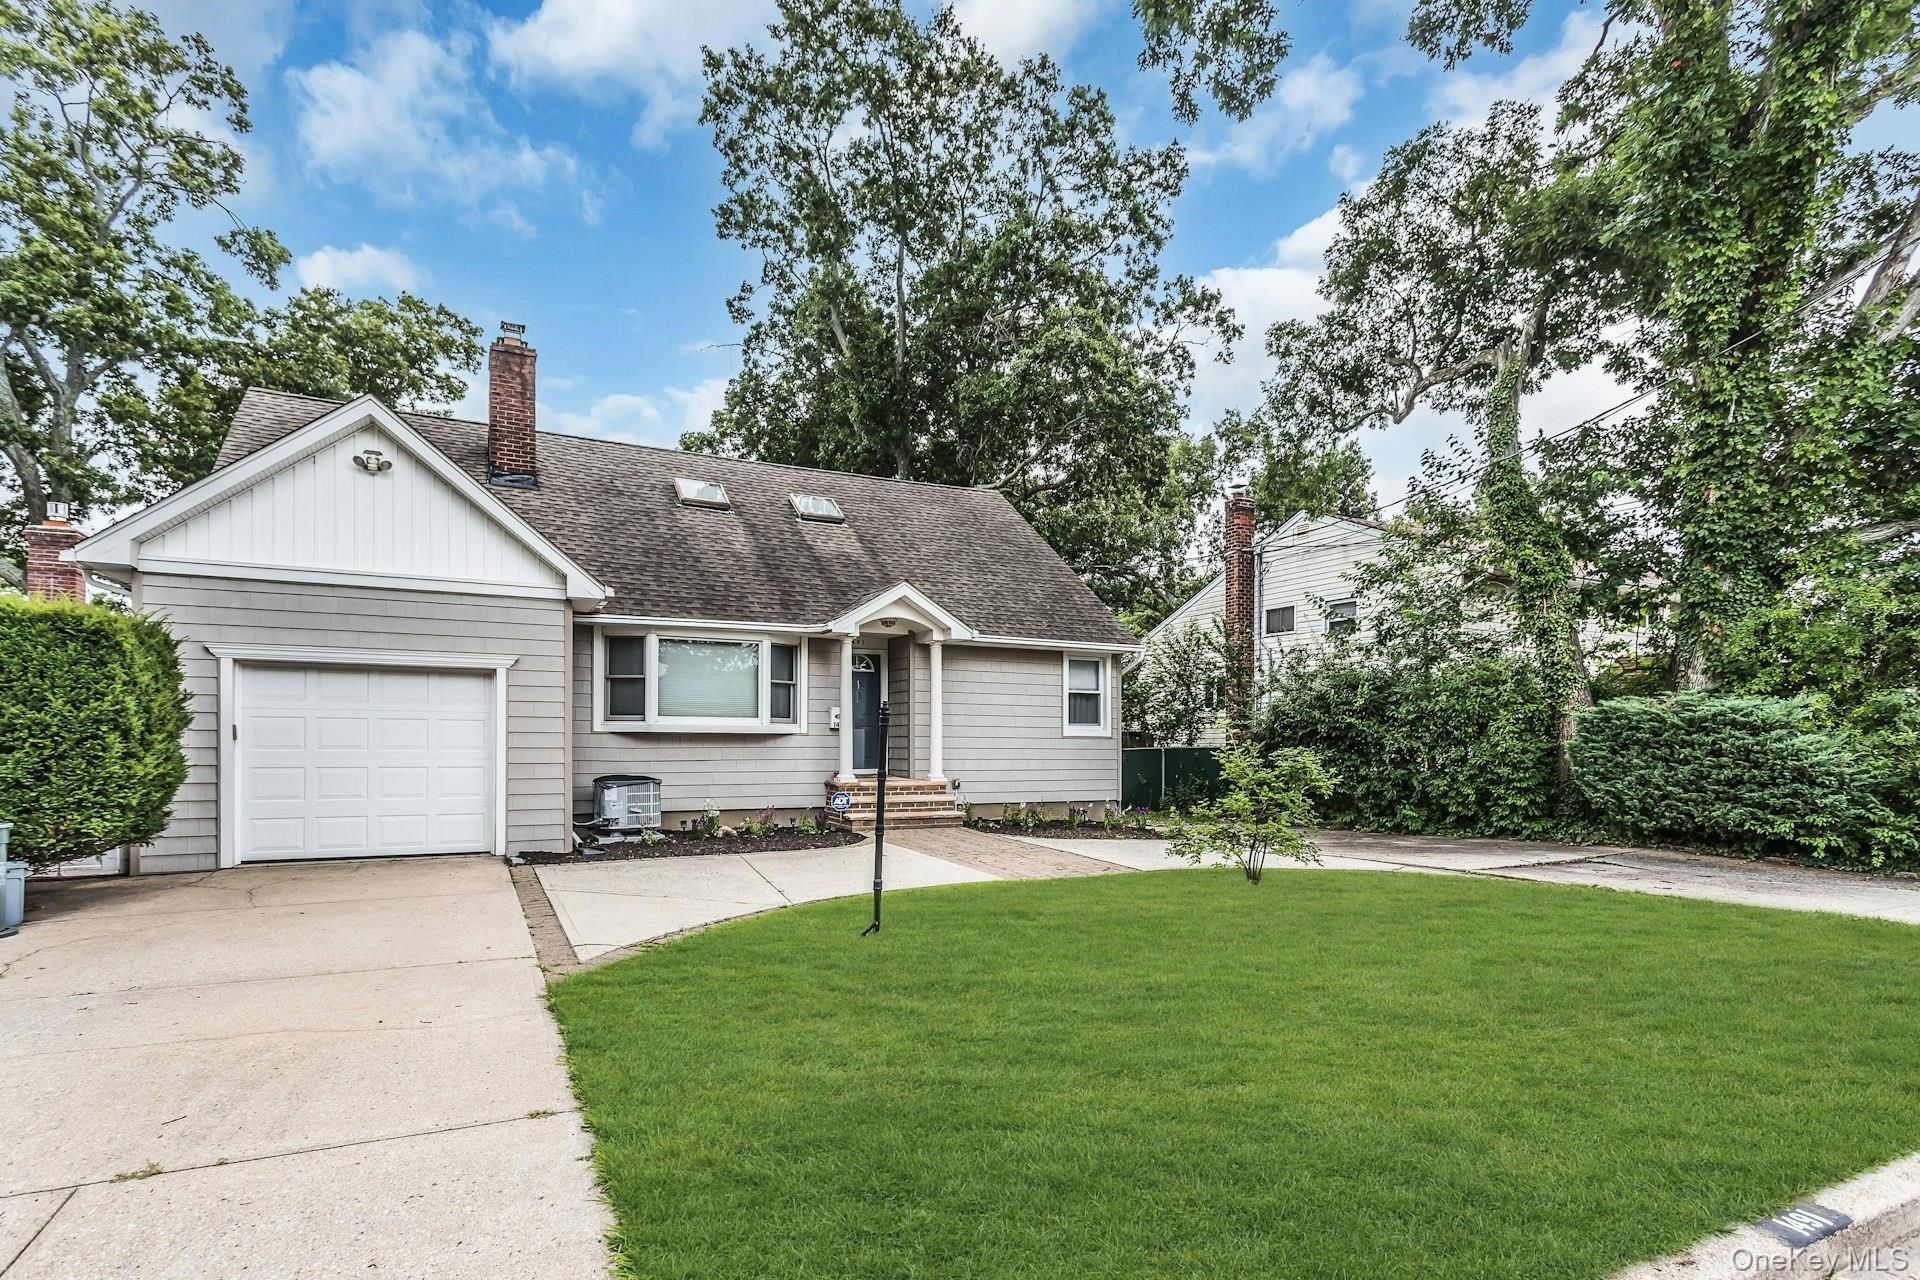
Property Lovers Dream! Over 1/3 acre! Beautifully updated 4-bedroom, 2 full bath expanded Cape set on an oversized 15,500 sq. ft. lot. This move-in-ready home features hardwood floors, central air, 150 amp electric, separate 220V smart car charger, A welcoming living room with a cozy wood-burning fireplace and formal dining room. The updated eat-in kitchen is designed for both everyday living and entertaining, offering quartz countertops, a large center island, and ample cabinet space with sliders opening to the oversized property. 2 bedrooms and one full bath on the first floor. The 2nd floor has a beautiful landing and an oversized primary suite and an additional large bedroom with a walk-in closet This beautiful home also features a full basement with a separate laundry room and abundant storage. An attached one-car garage adds everyday convenience. Home is also equipped with a 220V Smart Car charger set up as well! Step outside to an expansive private backyard with plenty of room to entertain, garden, play, or create the outdoor oasis you've always envisioned. Combining modern updates, generous living space, and an exceptional property, this is a wonderful opportunity you won't want to miss!
Property Features
Property Type: Residential - Single Family
Basement: Yes
Basement: Finished, Full
Cooling: Central Air
Fireplaces: 1
Garage: 1
Heating: Oil
Home Style: Exp Cape
Lot Size: 0.36 Acres
Taxes: $15,661
Year Built: 1953
Amenities
First Floor Bedroom
First Floor Full Bath
Entrance Foyer
High Speed Internet
Kitchen Island
Natural Woodwork
Stone Counters
Storage
Walk-In Closet(s)
Feature Descriptions
Appliances: Dishwasher, Dryer, Range, Refrigerator, Stainless Steel Appliance(s), Washer, Oil Water Heater
Exterior: Vinyl Siding
Fireplace Y/N: Yes
Flooring: Carpet, Hardwood, Laminate
GarageY/N: Yes
Laundry: In Basement, Laundry Room
Lot Dimensions: 60x247
Number Of Kitchens: 1
On Market Date: 2026-07-30
Parking Features: Driveway, Garage
Rental Term: Monthly
Rooms Total: 8
Sewer: Public Sewer
Utilities: Cable Connected, Sewer Connected, Water Connected
Water: Private
Local Schools
High School: Wellington C Mepham High Sch
Middle School: Grand Avenue Middle School
Elementary School: Park Avenue School - North Bellmore
School District: Bellmore-Merrick
Estimate Your Payment
Estimated Payment
$ 6,006.16 per month $4,444.70 Principal & Interest $1,305.08 Property Tax $256.38 Homeowner's InsuranceChange Payment Information
Listed By / Shown By
Listing By
Agency Name: Douglas Elliman Real Estate
Agency Contact: 516-623-4500

Shown By
Agent Name: Bailey Keron
Agent Phone: (347) 571-4580
Agency Title: Coldwell Banker American Homes

1491 Sycamore Avenue | MLS# 1032596
This single family home located at 1491 Sycamore Avenue, Merrick, NY 11566 is currently listed for sale with an asking price of $879,000. This property was built in 1953 and has 4 bedrooms and 2 full baths with 2151 sq. ft. Sycamore Avenue is located within the Bellmore-Merrick school district. Search Merrick real estate on baileykeron.cbamhomes.com today.